Wide Selection of Timber

We Deliver Mon - Sat

Premium Quality

Celebrating 40 Years
Builder : Bernie Everett Building
In an era where sustainability is essential, the PassivHaus (Passive House) standard has emerged as a benchmark for ultra-efficient, comfortable, and environmentally responsible homes. This approach focuses on reducing energy demand to an absolute minimum while maintaining exceptional indoor comfort.
To meet the key requirements of a Passive House, Bern and his team focused on the following aspects:
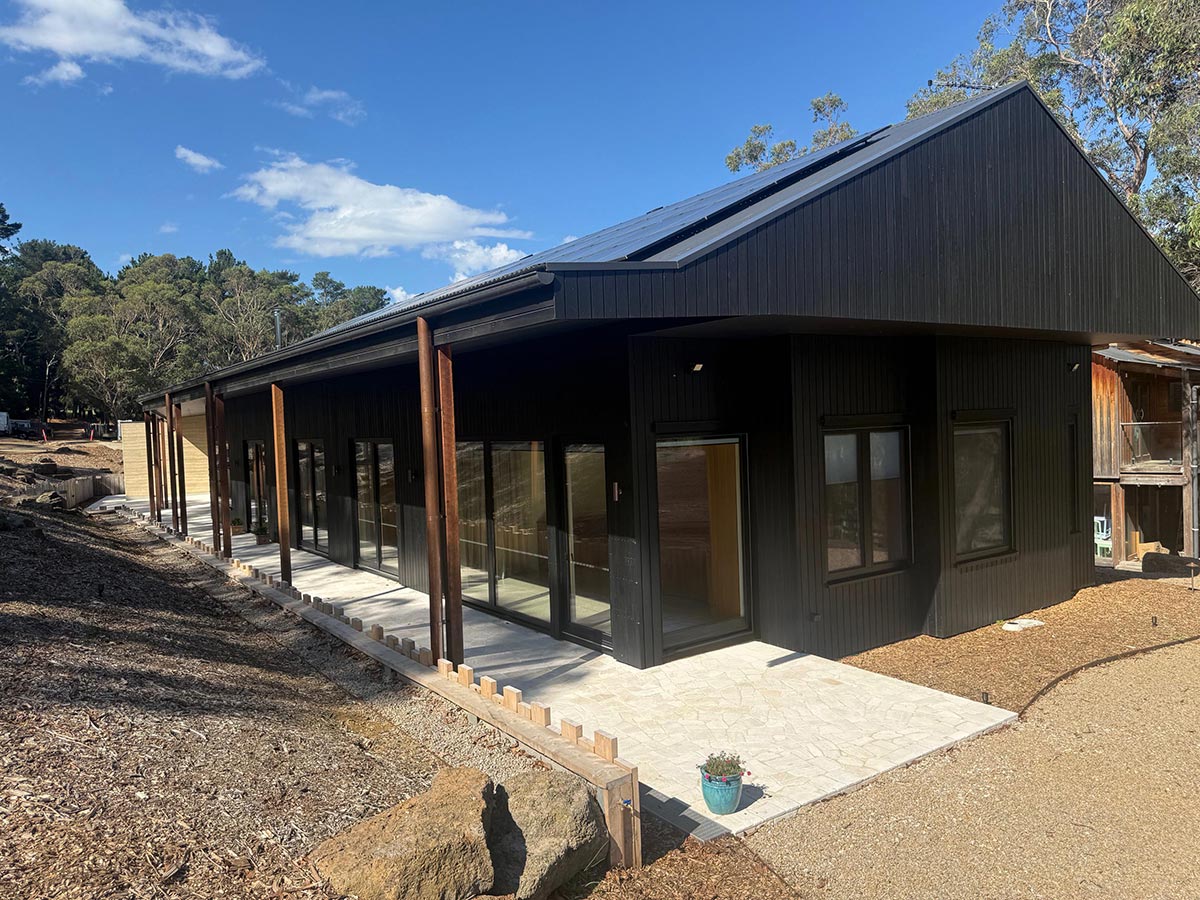
Windows are often the weakest point in a building’s thermal envelope. High-performance triple-glazed windows are specifically designed to minimise heat loss while maximising natural light.
These windows consist of three panes of glass, with insulating gas (such as argon or krypton) sealed between them. This configuration significantly reduces heat transfer, keeping interiors warm in winter and cool in summer. In addition to improving energy efficiency, they also provide excellent acoustic insulation, creating a quieter and more comfortable living environment.
A defining feature of Passivhaus design is continuous insulation that wraps the entire building envelope—walls, roof, and floor—without interruption.
This uninterrupted layer acts like a thermal blanket, preventing heat from escaping and eliminating cold spots. Unlike conventional construction, where gaps in insulation can occur at junctions, this approach ensures a seamless barrier that maintains a consistent indoor temperature.
An airtight membrane, such as Pro Clima, is essential for controlling unwanted air leakage. In a typical home, small gaps and cracks allow drafts to enter and conditioned air to escape, leading to energy loss and discomfort.
Passivhaus buildings use a carefully installed airtight layer that fully seals the structure. This does not mean the home is stuffy; rather, it allows ventilation to be controlled and optimised. Airtightness also prevents moisture from entering the building fabric, reducing the risk of mould and structural damage.
Thermal bridges are weak points in a building where heat can easily pass through, such as at joints, corners, or structural elements. These can significantly undermine insulation performance.
In a Passivhaus, thermal bridges are carefully designed out of the structure. Every connection—whether between walls and floors or around windows—is precisely detailed to maintain thermal continuity. The result is improved energy efficiency, reduced condensation risk, and enhanced overall comfort.
In a tightly sealed building, fresh air must be introduced in a controlled manner.
An HRV unit continuously supplies fresh air while extracting stale air from inside the home. Its key advantage is heat recovery: outgoing air transfers its heat to the incoming air, typically achieving up to 90% heat retention while ensuring minimal energy loss. This system maintains excellent indoor air quality, reduces allergens, and keeps energy consumption low.
When combined, these elements create a home that requires very little energy for heating or cooling—often up to 90% less than conventional buildings. The trade-off, however, is higher construction costs. As a general guide, a PassivHaus can add around 30% to the cost of building an architect-designed, bespoke home.
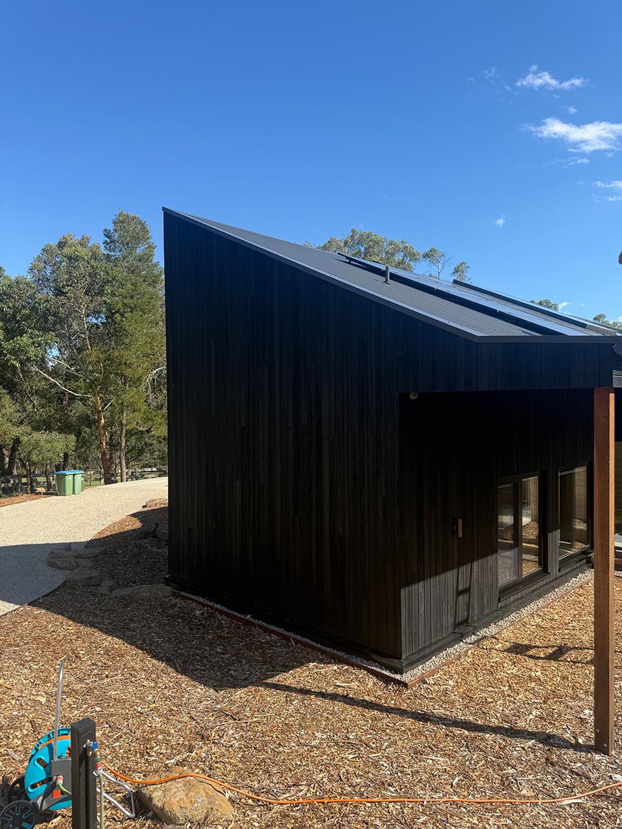
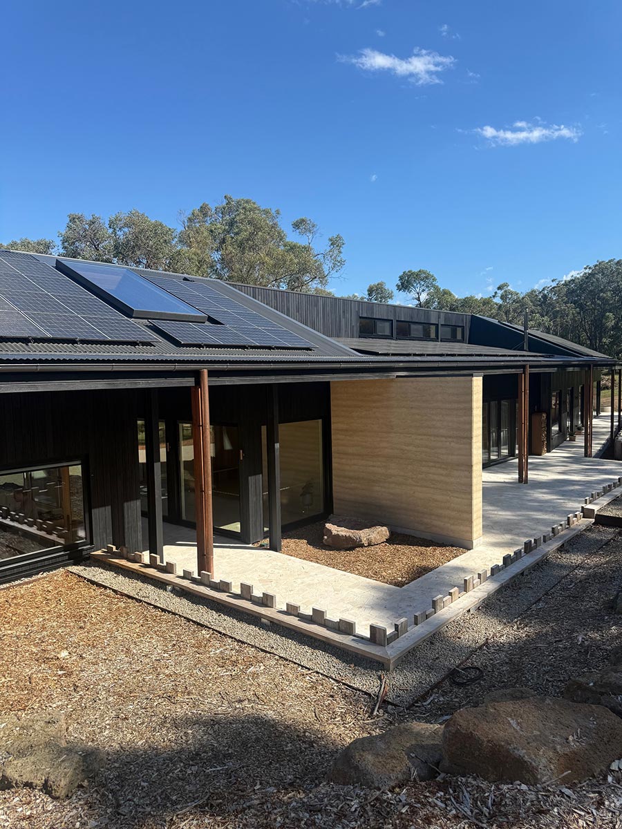
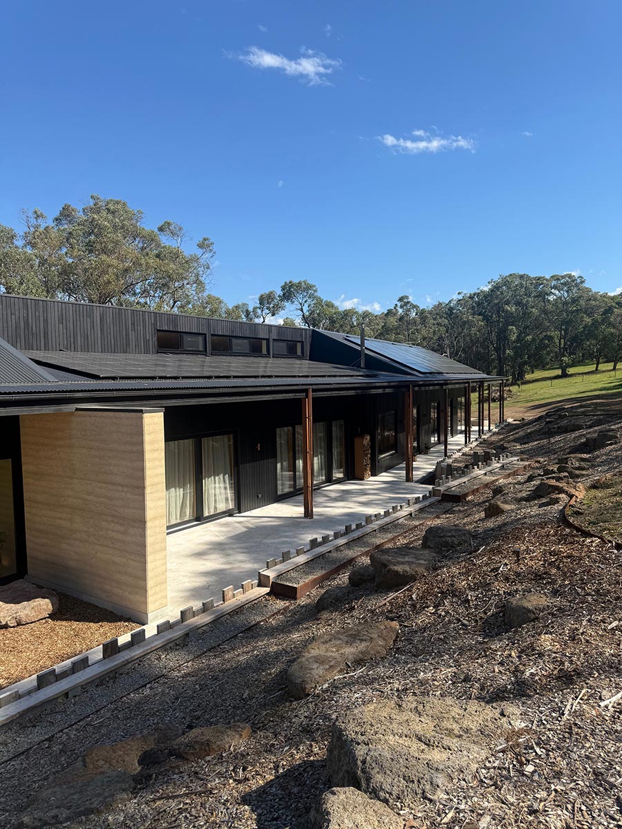
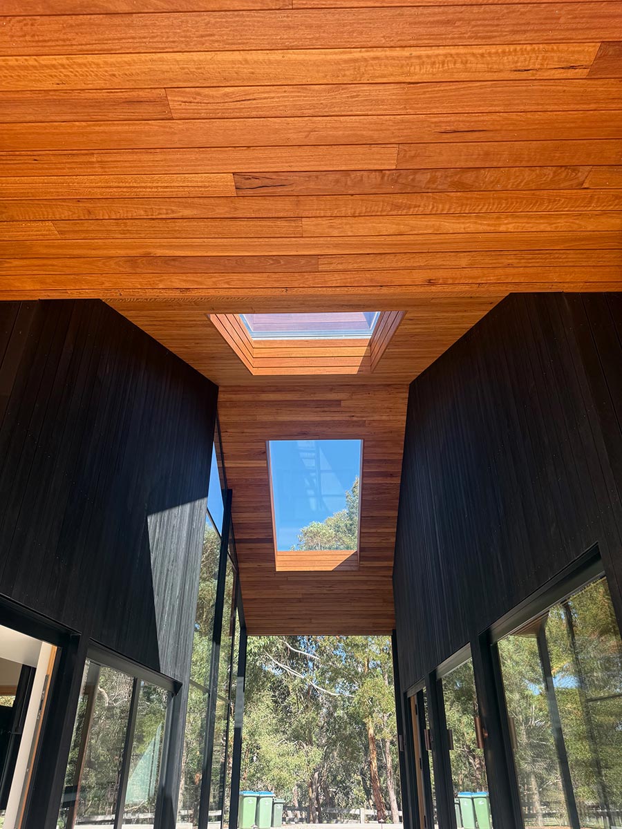
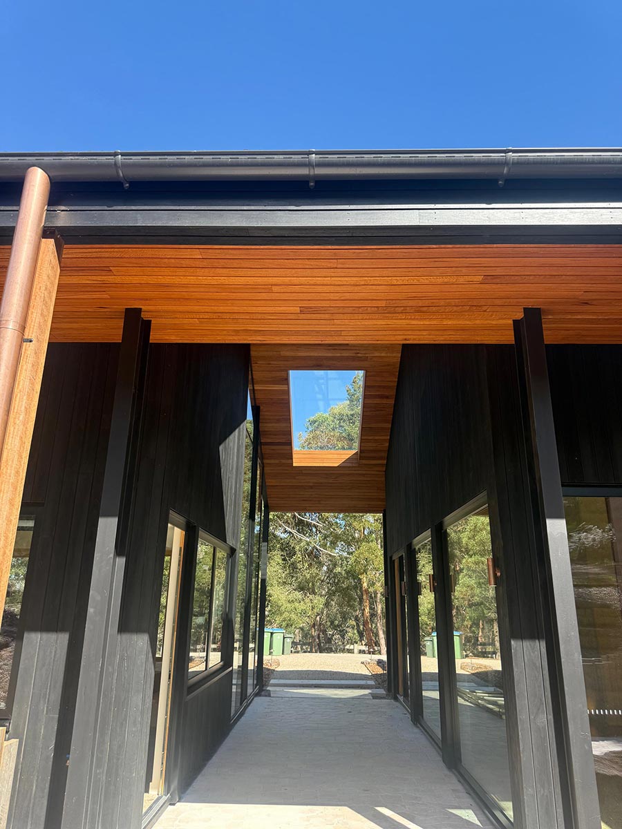
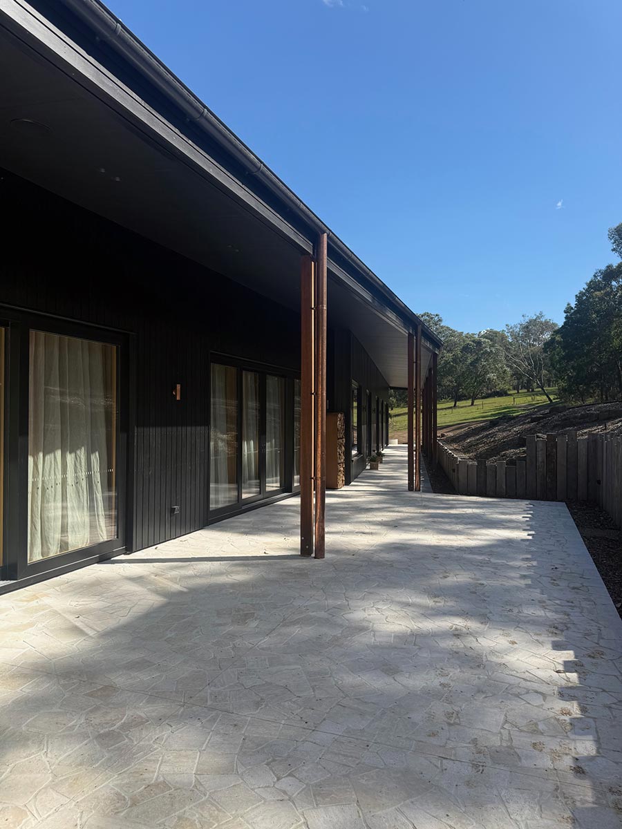
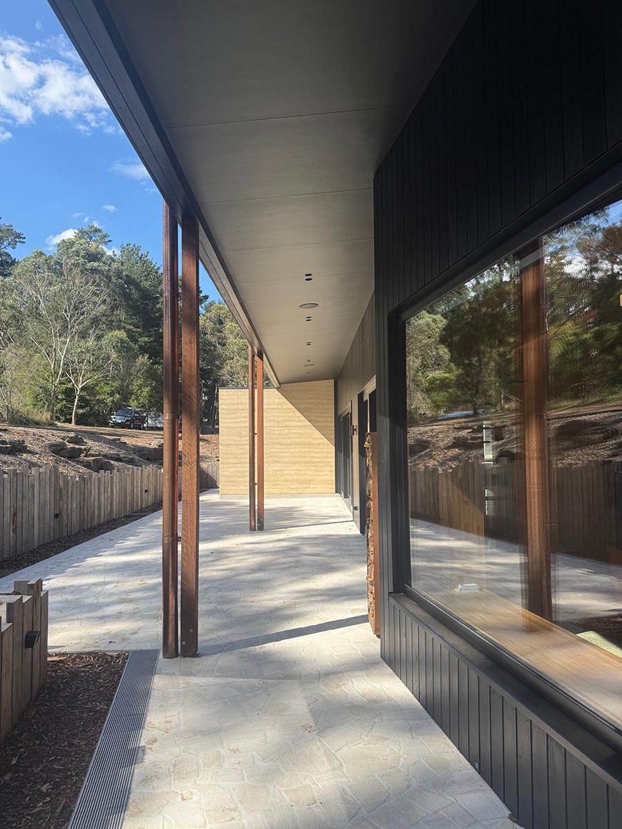
We worked closely with Bern to source materials that were cost-effective, functional, and aesthetically aligned with the design. These included solid ironbark posts, charred spotted gum cladding, blackbutt cladding, Pro Clima weather-resistant barrier, and Pro Clima Intello airtight membrane. The result is a home that is not only beautiful and functional, but also environmentally responsible.