Wide Selection of Timber

We Deliver Mon - Sat

Premium Quality

Celebrating 40 Years
We recommend hardwood cladding to be coated all four sides with a quality oil-based finish like Cutek CD50. Everist Timber can pre-oil the first coat, saving time and money. The 2nd and 3rd coats should be done on site per manufacturer’s specifications.
Check that walls are straight and plumb.
Make sure there is adequate drainage to allow any moisture inside the cavity to escape.
Install a vapour permeable membrane.*
Install battens over the membrane no more than 450 mm apart. Minimum gap between cladding and membrane of 20 mm is preferred.*
Install flashings where necessary.*
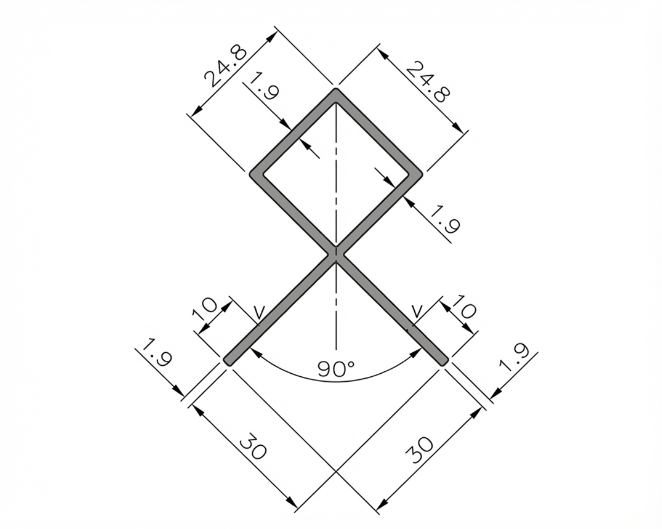
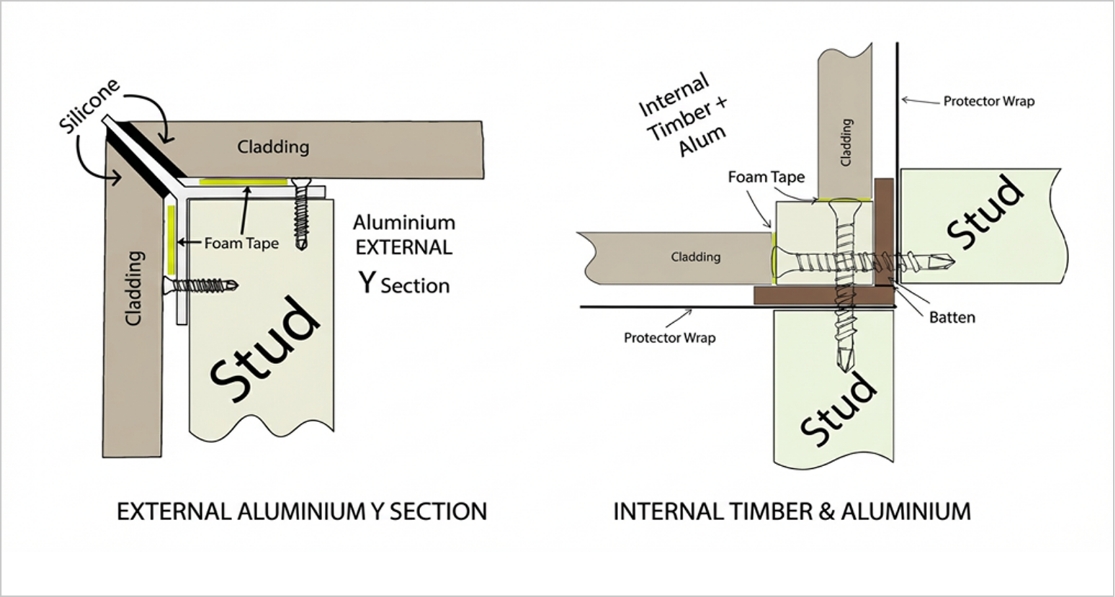
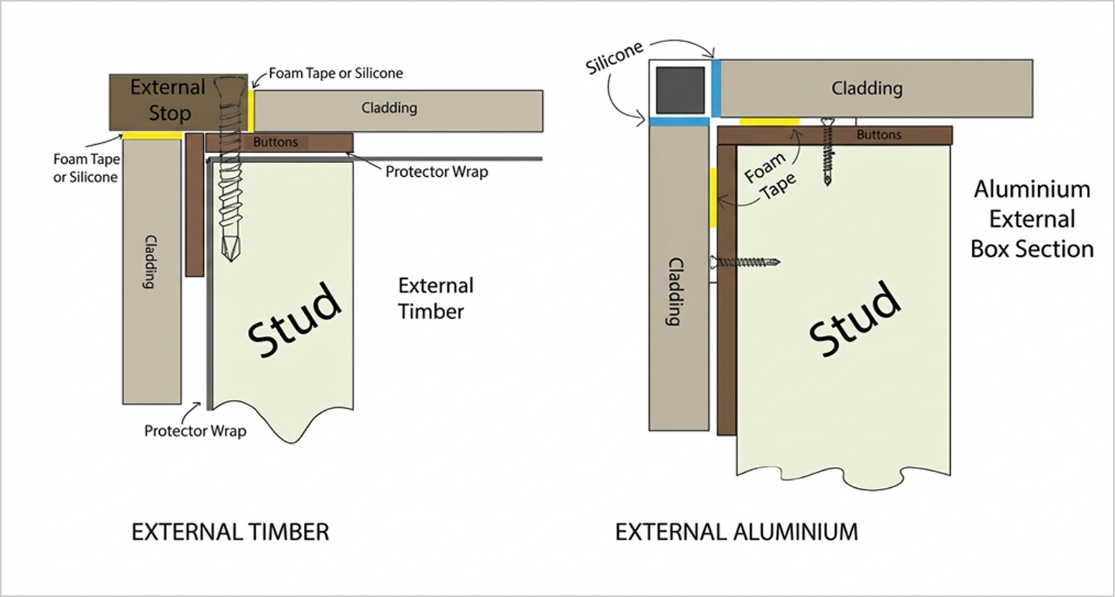
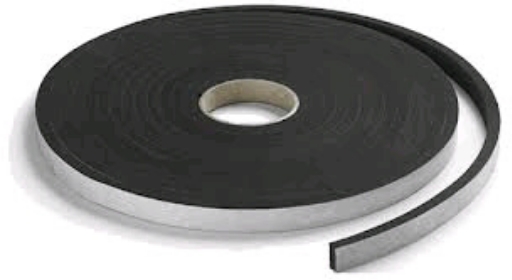
Install internal and external corners — traditional timber corners or modern aluminium profiles can be used. These must be sealed with external silicone and foam tape.*
Horizontal Starter Board – If running your cladding horizontally, make sure the tongue side faces up. Create a starter board by ripping off the tongue and screwing it to the bottom of the wall. This allows for a concealed fix finish.
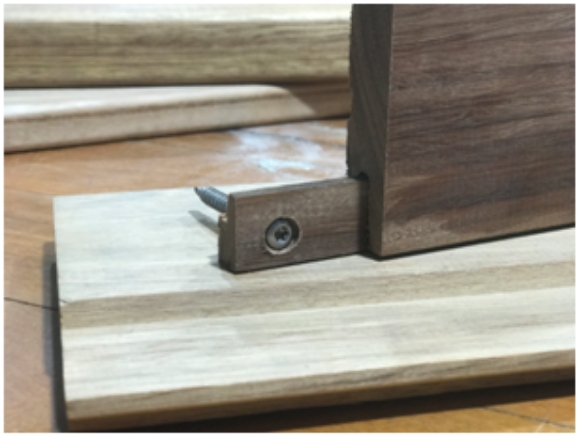
Vertical Starter Board – Rip off the tongue from the board and screw it up to the external stop, making sure the screw will be concealed by the next board.
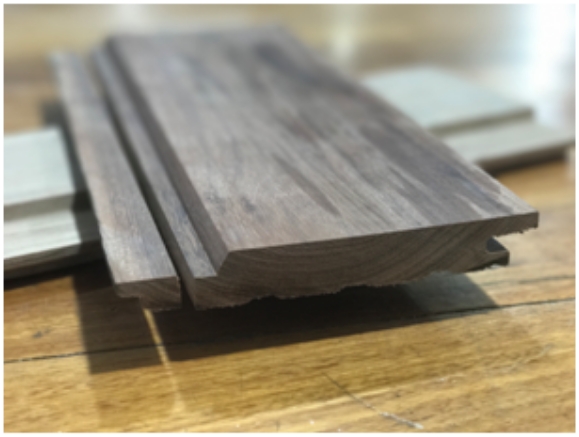
Mark out board increments on battens to allow for expansion gaps, preventing alignment errors.
Start installing cladding from the starter board. Using a countersink drill bit, pre-drill a hole in the concealed fixing area to avoid splitting the tongue.
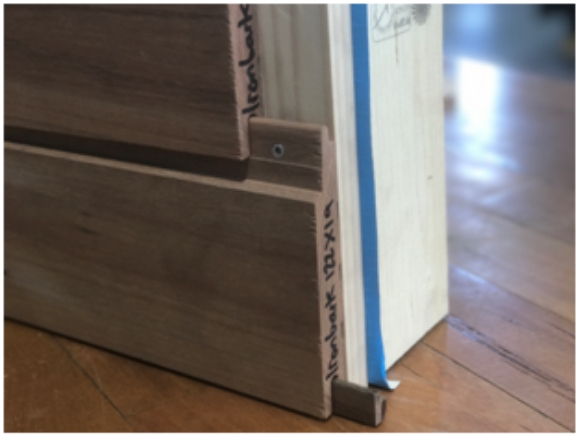
Face fixing is another method: apply two countersunk self-drilling screws to the face of every board at each 450 mm batten (similar to decking). Pre-drill any end joins.
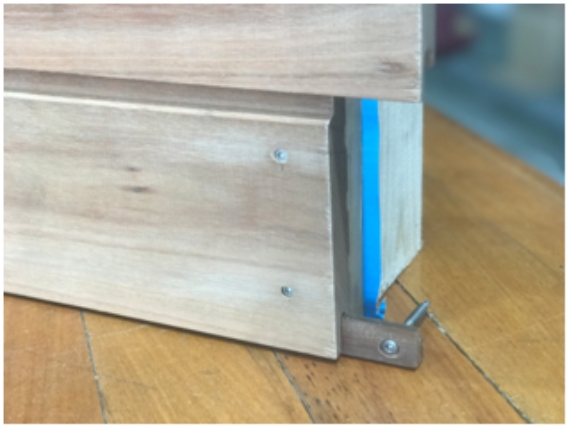
Move up or across the wall, making sure everything is level. Screw off the tongue at every batten until you reach the top or end of the wall, ensuring a watertight finish.
Inclusion of vapour permeable membranes into the building structure allows water vapour to pass through the structure whilst preventing the entry of wind driven rain (liquid water) from the outside environment both during and after construction. When positioned against the outside of the building frame as a wall wrap, these membranes reduce the risk of condensation forming inside the home and building structure.
A vapour permeable membrane such as Watergate protective wrap range with a vapour permeability of no less than 2.0ug/N.s and a water barrier classification of HIGH must be installed to ensure the performance of your cladding system. Watergate protective wrap product must be installed as per manufacturers recommendations.
Position the vapour permeable membrane on the external side of the building frame, with the cladding spaced no less than 20mm from the membrane to allow a drying and drainage path for moisture, Watergate protective wrap membrane high water hold out allows condensate to safely drain away from the building without bleeding back through the membrane as condensate. These membranes provide superior permeability over perforated traditional ‘breather’ foils and meet the AS4200.1 Water Barrier “High” water holdout requirement for lightweight construction materials such as Australian hardwood timber claddings.
PRACTICES
Flashings at corners, doors, windows and wall intersections must be installed to prevent water from entering the cavity Hardwood cladding should finish no closer than 150mm from the ground, or a flashing should be installed to prevent any water take up from the ground.
Fixing hardwood cladding to any wall or batten should have fixings at no more than 450mm centres. There must be a gap of 20mm behind the cladding to make sure any moisture can escape. All walls should be straight and plumb.
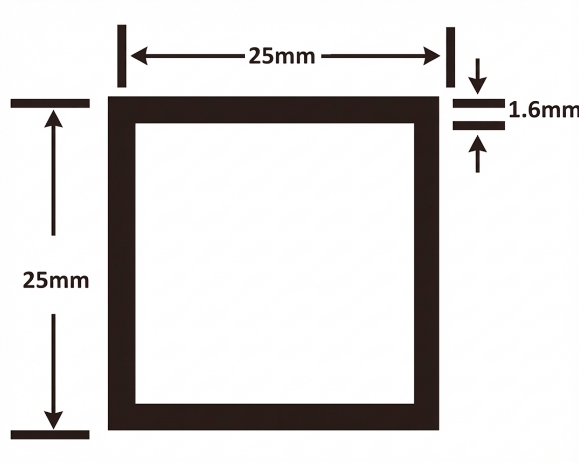
Traditional timber 32x32 internal and 57x32 external stops can be used. Please see drawings for installation process. As a stylish alternative to traditional stops, there is an Aluminium range, available in natural anodised clear and anodised black, both of which are available through Everist Timber.